
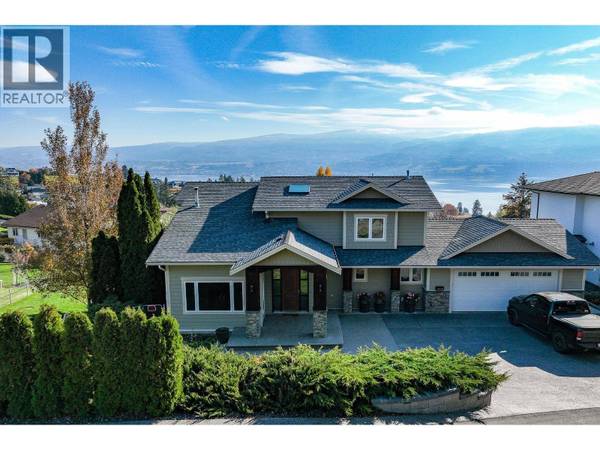
1115 Menu Road
West Kelowna, BC V1Z2J6
- 5 Beds
- 4 Baths Half Baths: 1
- 4,343 SqFt
- 0.41 Lot Size
- 1987 Year Built
GALLERY
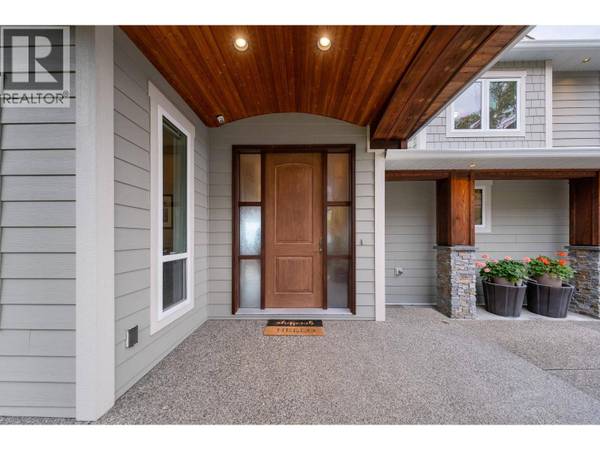
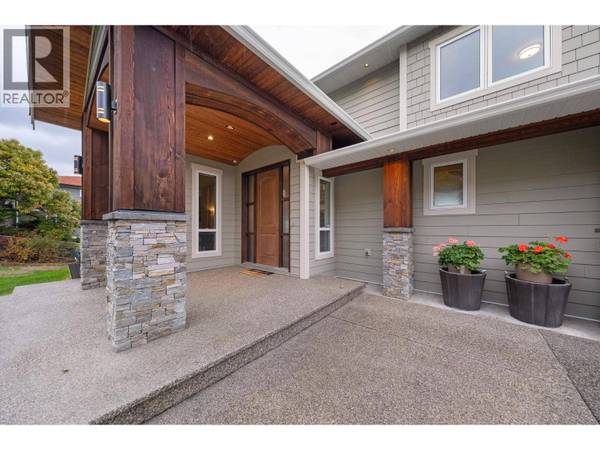
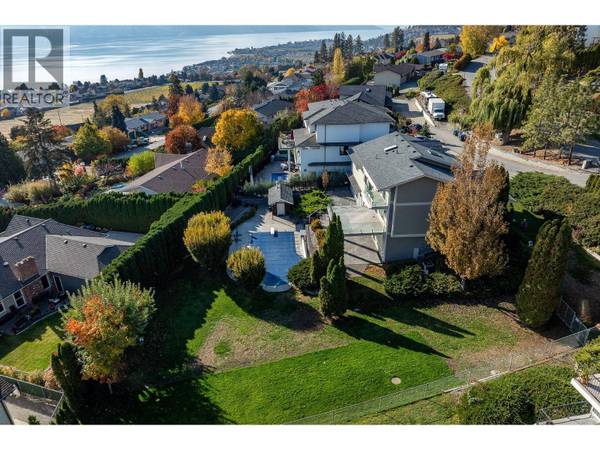
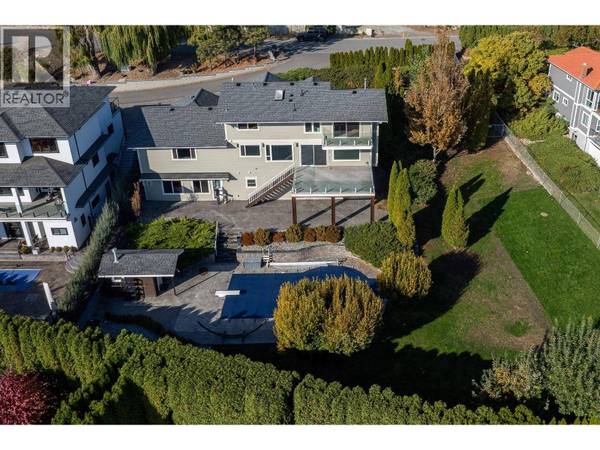
PROPERTY DETAIL
Key Details
Property Type Single Family Home
Sub Type Freehold
Listing Status Active
Purchase Type For Sale
Approx. Sqft 4343
Square Footage 4, 343 sqft
Price per Sqft $404
Subdivision Lakeview Heights
MLS Listing ID 10405137
Style Other
Bedrooms 5
Half Baths 1
Year Built 1987
Lot Size 0.410 Acres
Acres 0.41
Property Sub-Type Freehold
Location
Province BC
Rooms
Kitchen 1.0
Extra Room 1 Second level Measurements not available 4pc Bathroom
Extra Room 2 Second level 12'8'' x 11'2'' Bedroom
Extra Room 3 Second level 11'8'' x 9'11'' Bedroom
Extra Room 4 Second level 13'0'' x 14'8'' Primary Bedroom
Extra Room 5 Lower level Measurements not available 4pc Bathroom
Extra Room 6 Lower level 12'0'' x 11'6'' Bedroom
Building
Lot Description Underground sprinkler
Story 3
Sewer Municipal sewage system
Architectural Style Other
Interior
Heating Forced air
Cooling Central air conditioning
Flooring Carpeted, Mixed Flooring, Wood, Tile
Fireplaces Number 2
Fireplaces Type Unknown
Exterior
Parking Features Yes
Garage Spaces 2.0
Garage Description 2
Fence Chain link, Fence
Community Features Family Oriented
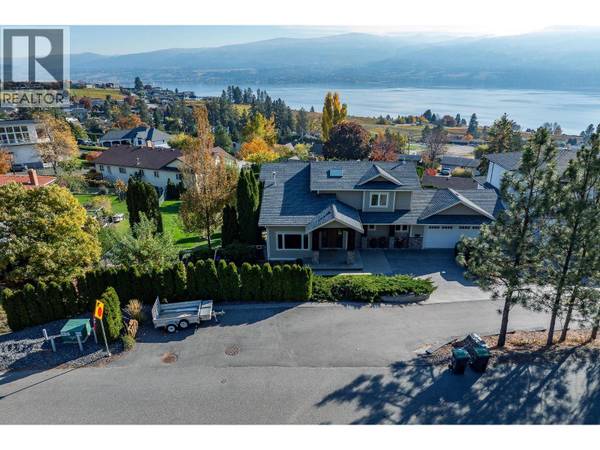
View Y/N Yes
View Lake view, Mountain view
Roof Type Unknown
Attached Garage Yes
Total Parking Spaces 5
Garage Yes
Private Pool Yes
Others
Ownership Freehold
CONTACT
